Outdoor Kitchens on Long Island
Building an Outdoor Kitchen on Long Island
An outdoor kitchen turns your backyard into a true living space. It is more than a grill on a patio – it is a purposeful layout with the right clearances, durable surfaces, proper ventilation, and utilities installed safely to code. Done right, an outdoor kitchen makes entertaining easier, keeps heat and mess outside, and creates a natural gathering point for family and guests.
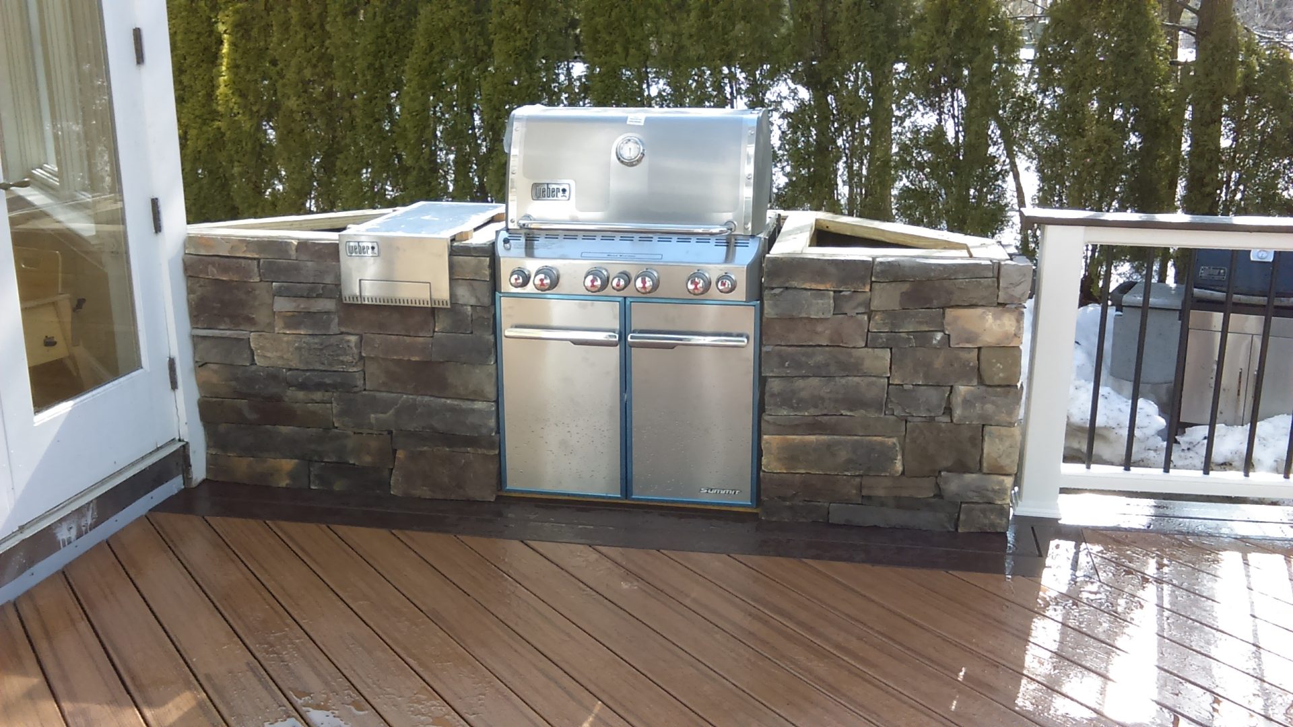
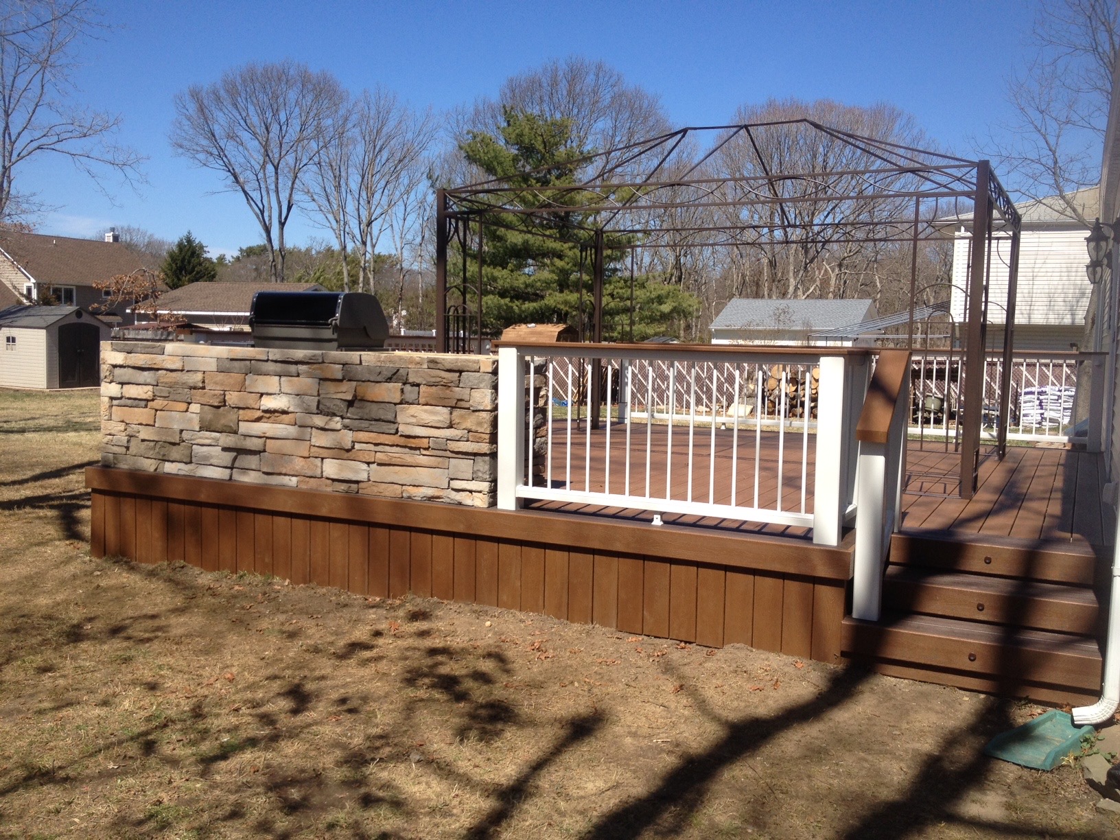
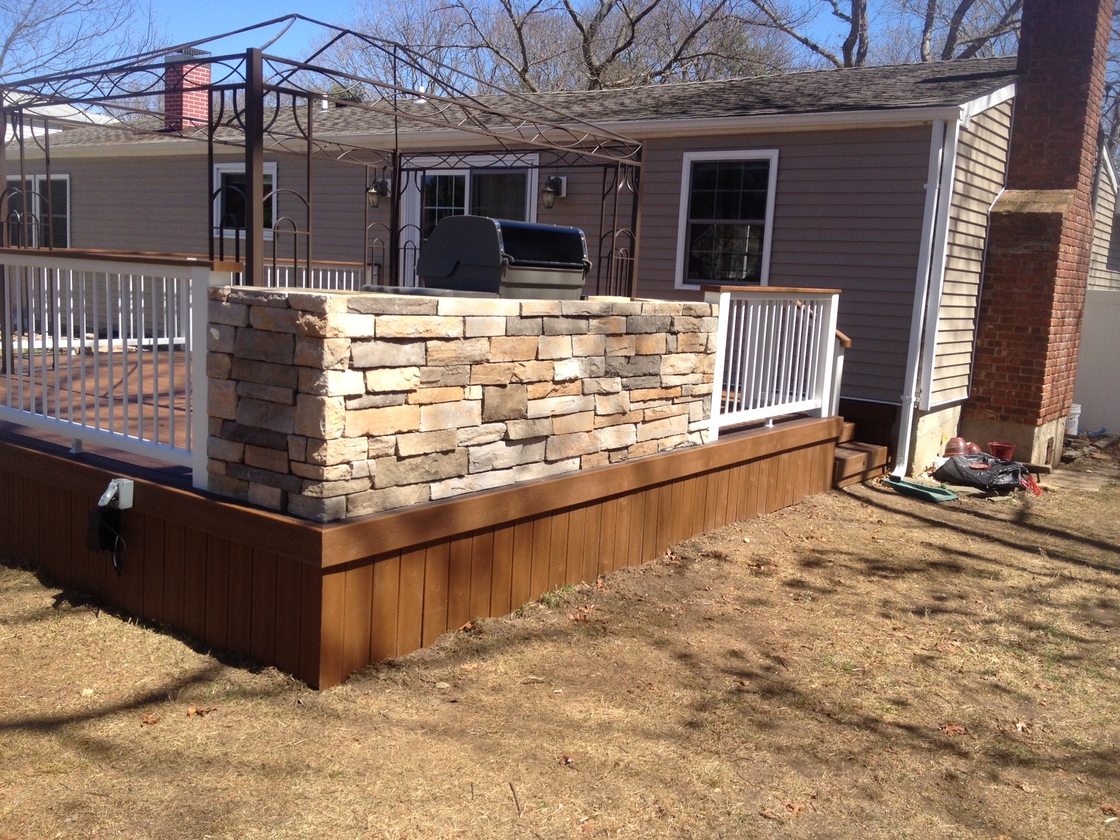
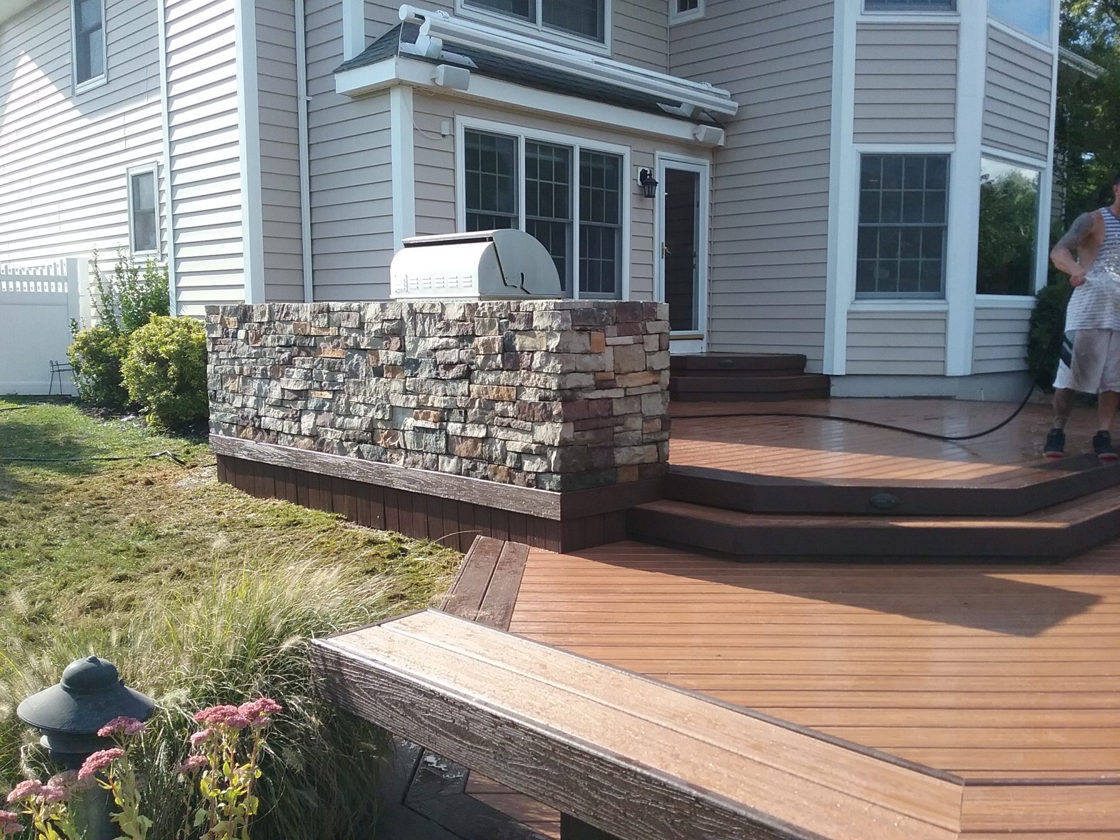
Decks Unique designs and builds custom outdoor kitchens across Long Island, integrating them with decks, patios, pergolas, and pool areas. As a trusted Long Island Deck Company, we focus on practical design and clean execution: smart workflow, weather-ready materials, and coordinated trades so the finished space feels like it belongs with your home.
Most outdoor kitchens on Long Island range from $20k-$75k+ depending on size, appliances, utilities, and finishes. Typical timelines are 3-6 weeks once design and permits are approved. We handle layout planning, permits, gas, electric, and construction coordination so everything works safely and looks intentional. We serve Nassau and Suffolk Counties. Call (631) 623-9300 or (516) 689-7800 to discuss options.
Ready to plan an outdoor kitchen that fits your yard? Call (631) 623-9300 or (516) 689-7800 for a consultation.
Why Outdoor Kitchens Work So Well on Long Island
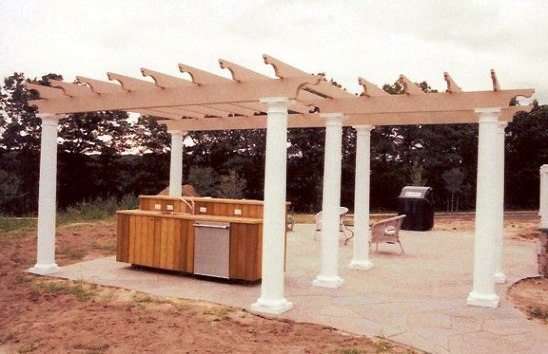
Long Island outdoor living is seasonal, but a well-designed kitchen extends the time you can comfortably use your yard. Spring and fall become more enjoyable when the setup is efficient, lighting is planned. It is even more enjoyable when the space is protected by a pergola, pavilion, or thoughtful wind breaks (some start with it, others add it later).
- Entertaining flow: Prep, cook, serve, and socialize without running back inside.
- Cleaner indoor kitchen: Keep smoke, grease, and traffic outdoors.
- Better use of space: Convert an underused patio or deck corner into an outdoor room.
- Stronger resale appeal: Finished outdoor living features are a major buyer draw.
Outdoor Kitchen Layout Options
Most outdoor kitchens fall into a few proven layout types. The right choice depends on yard size, how you entertain, and where your kitchen door and seating zone are located.
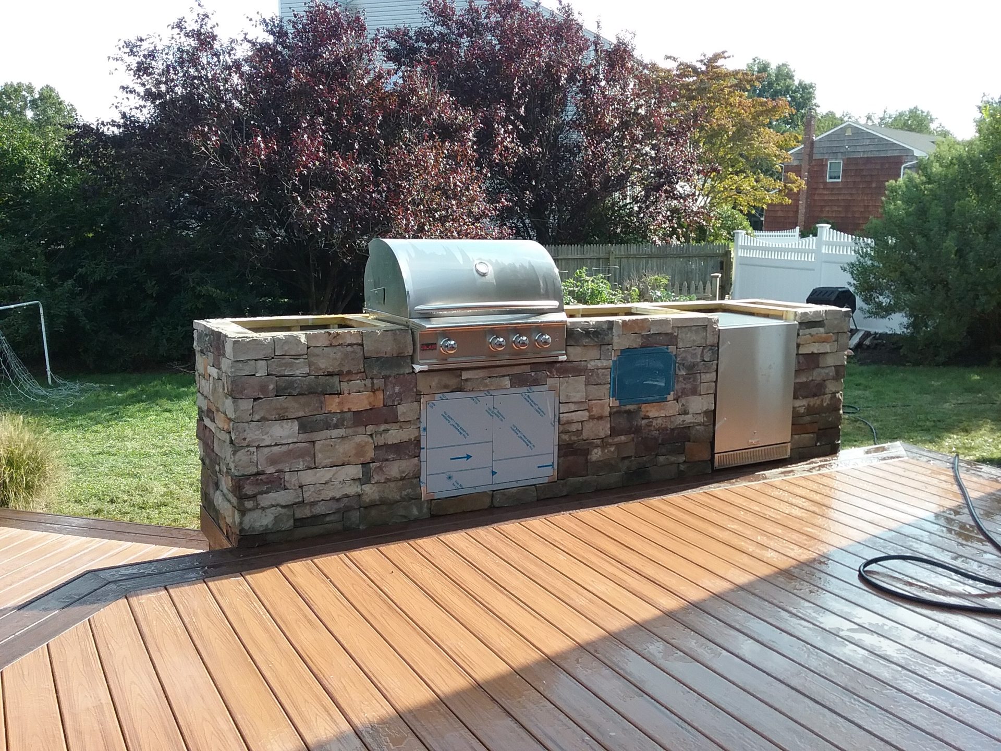
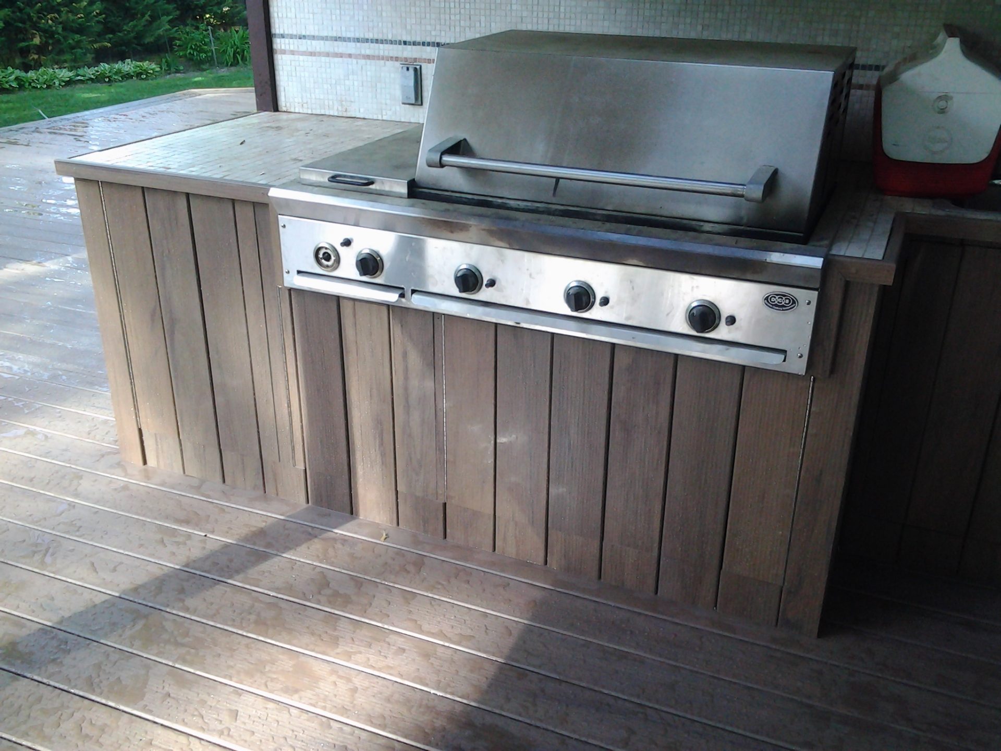
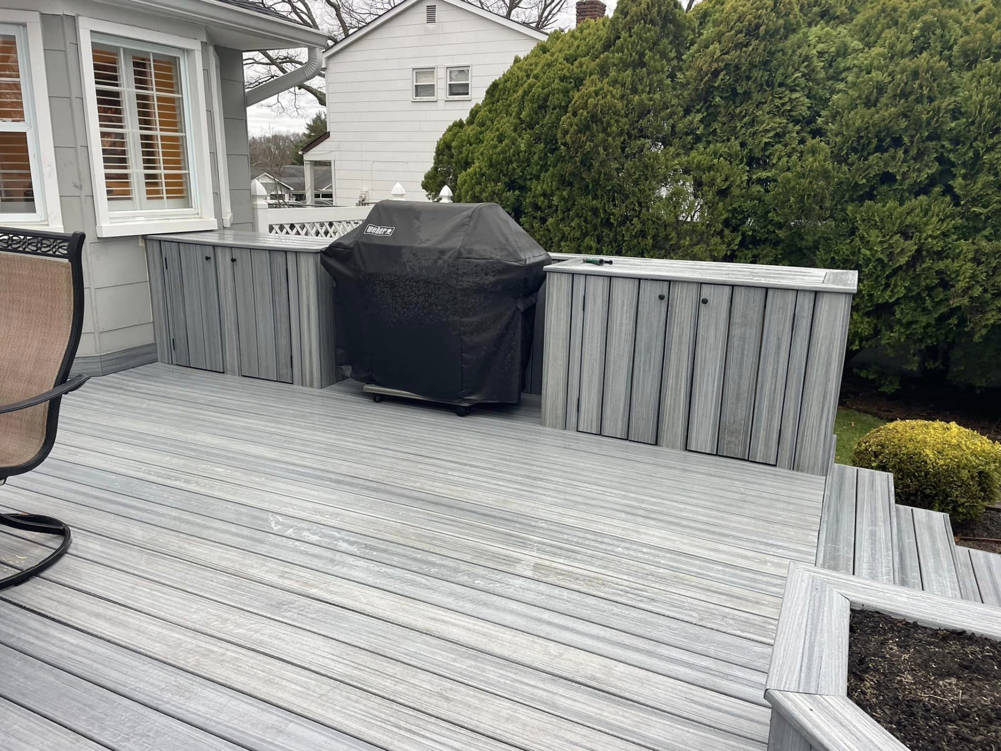
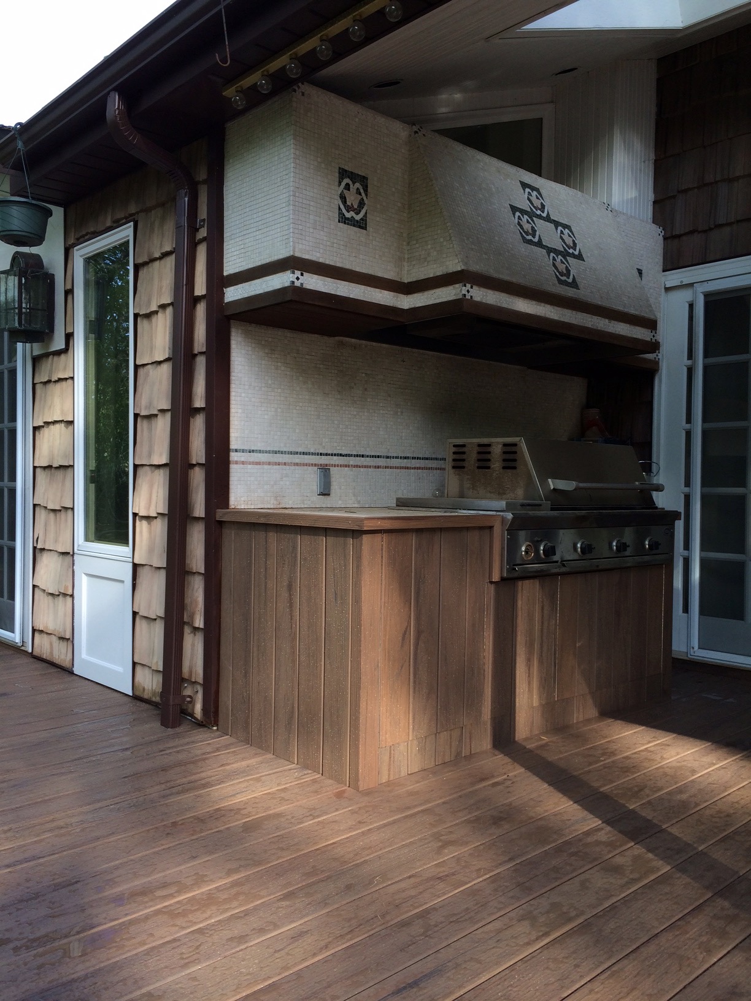
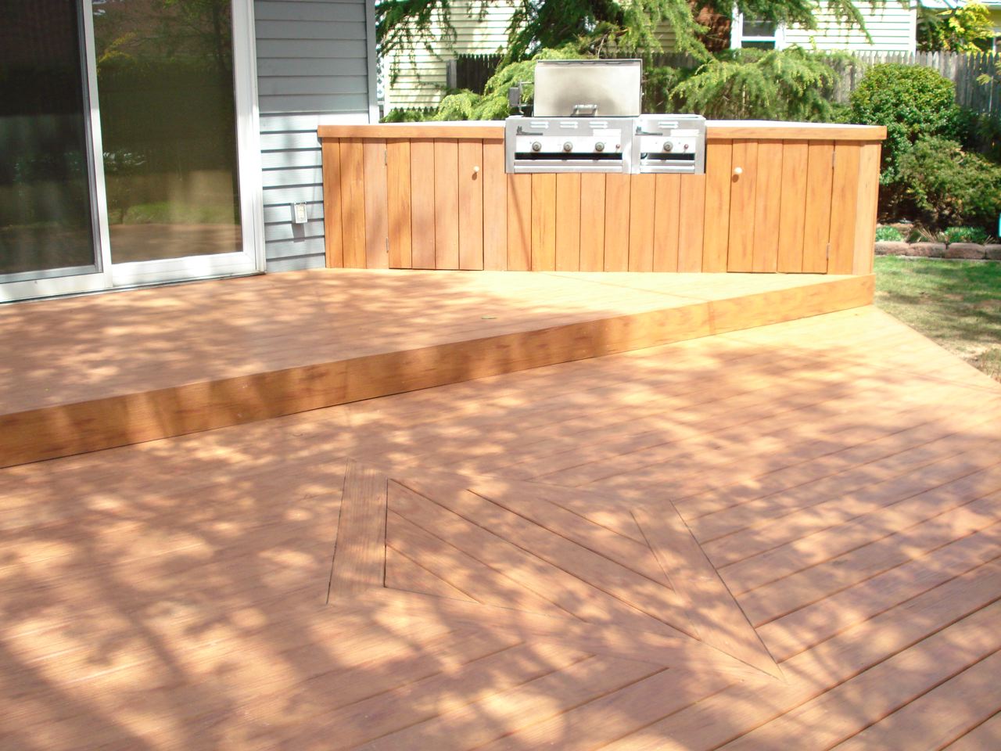
- Straight run: A simple line with grill, counter space, and storage. Great for smaller yards or tighter budgets.
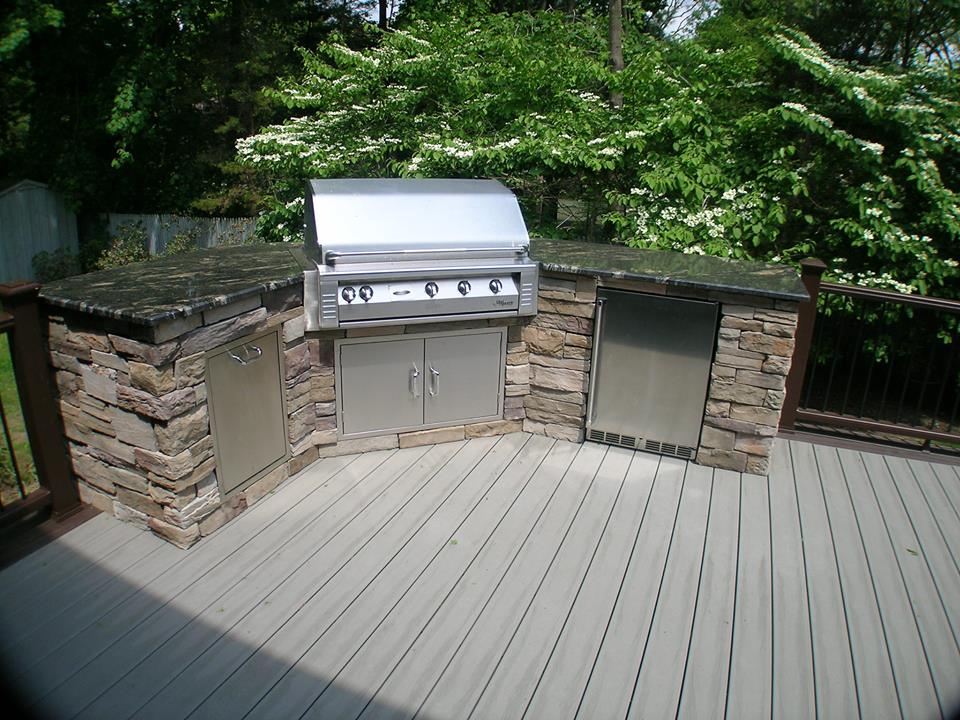
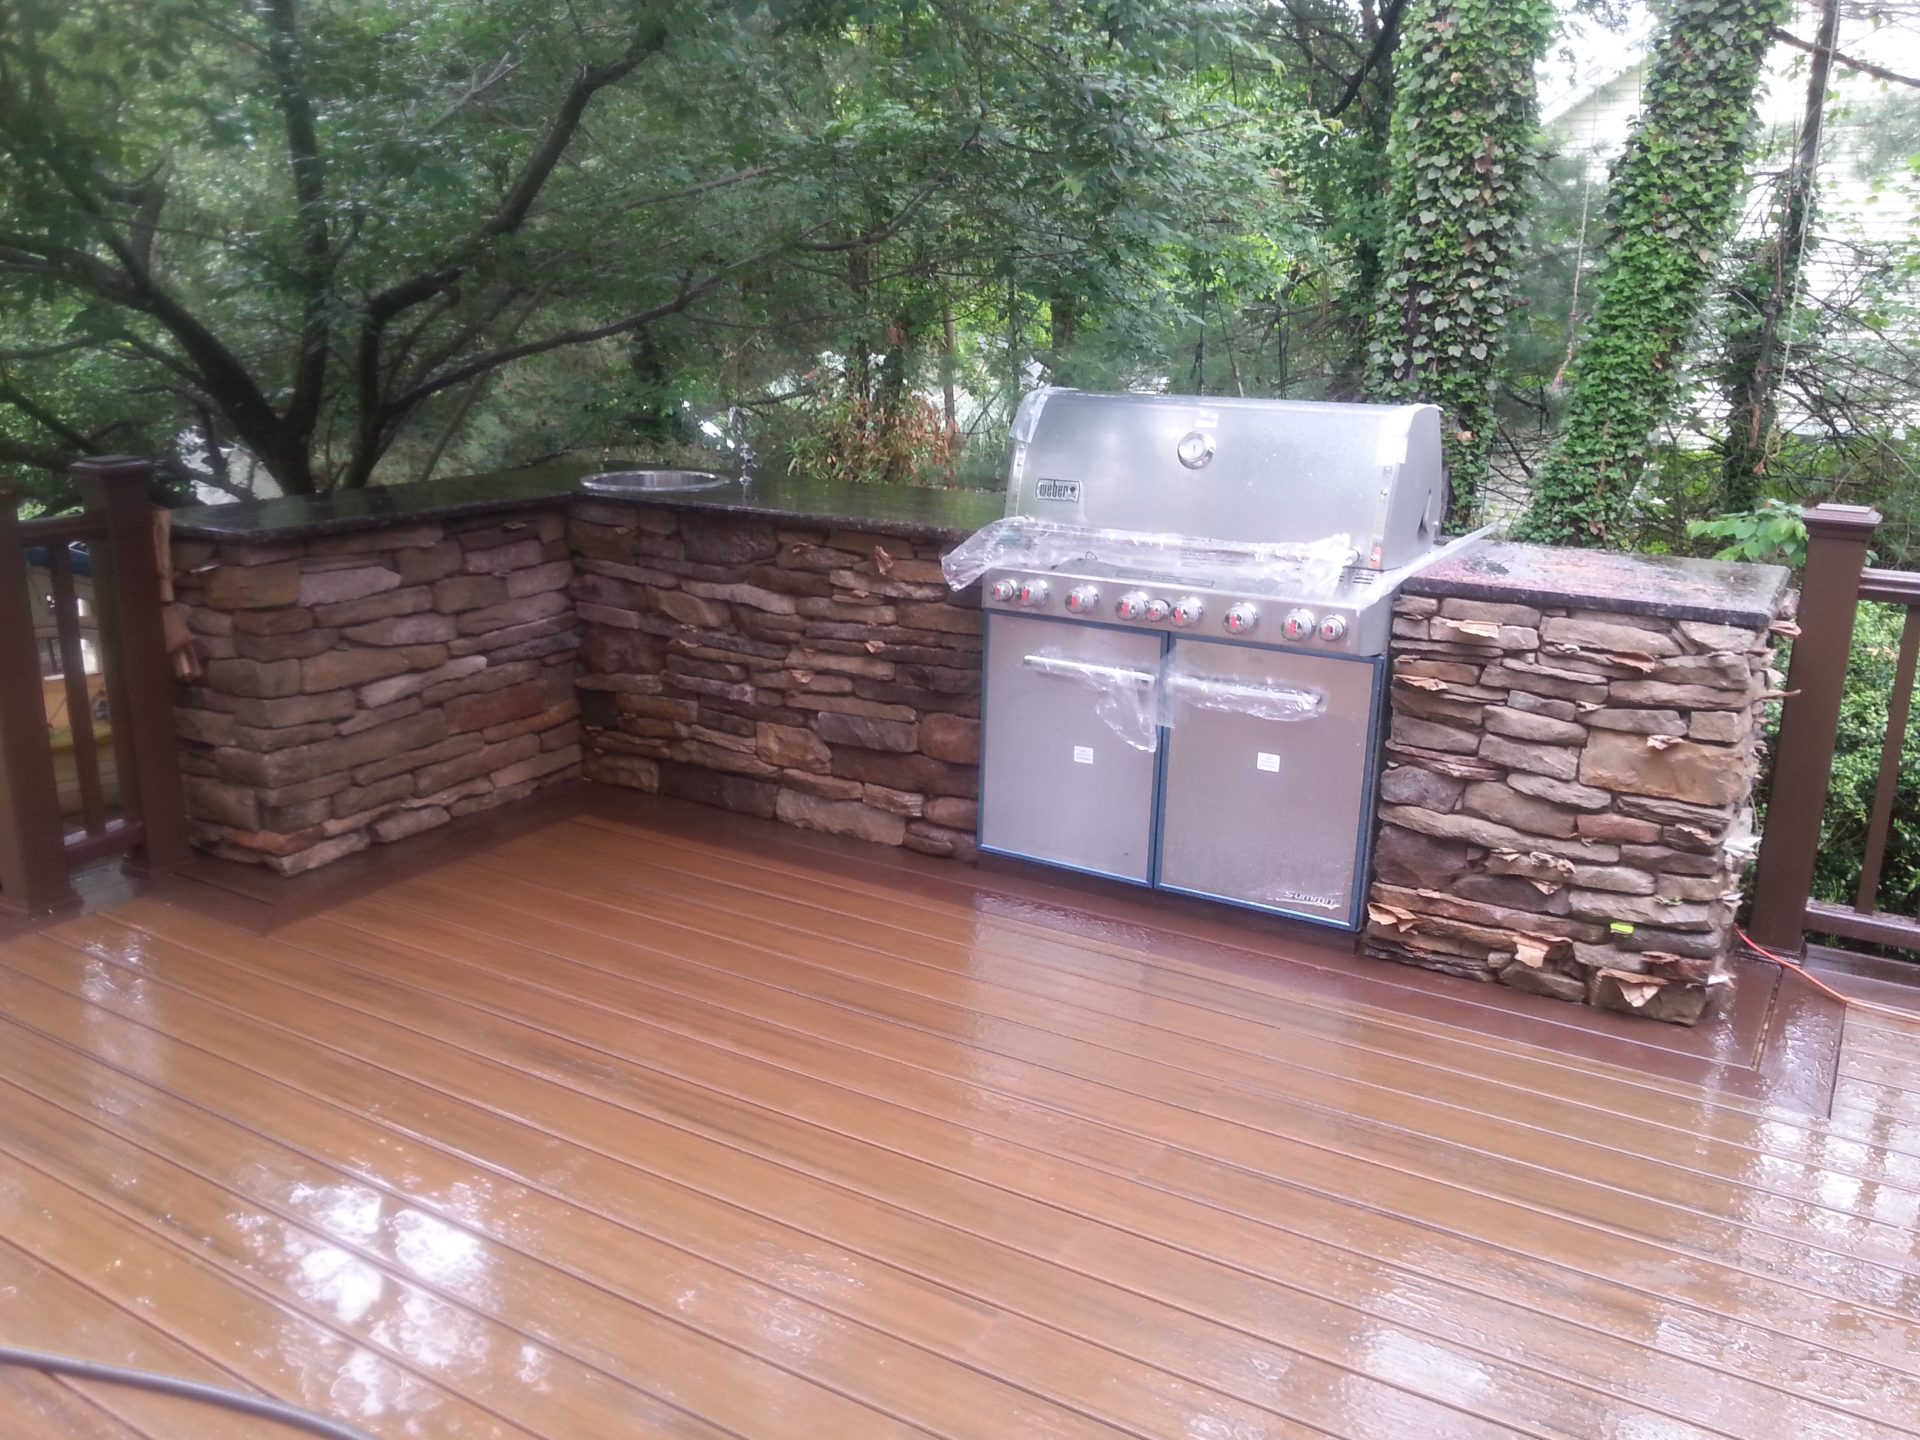
- L-shape: Adds more prep space and better separation between cooking and serving.
- U-shape: Creates a true cooking zone with maximum counter space and storage.
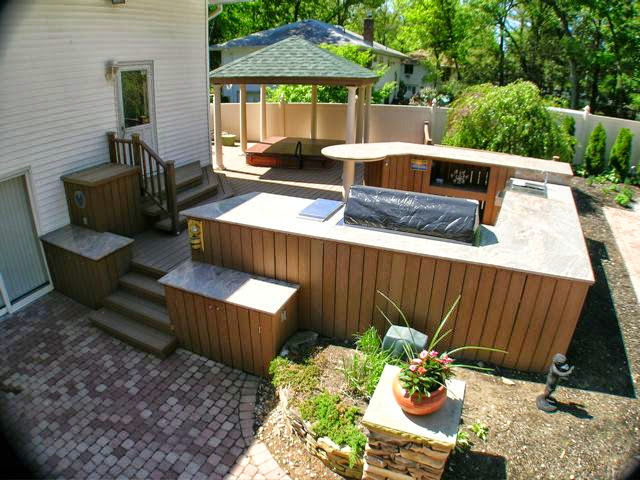
- Island with bar seating: The most social setup, especially when paired with a deck or patio lounge zone.
We plan clearances so everything functions: comfortable walkway widths, safe distance from railings and combustible surfaces, and enough landing space next to hot appliances.
Popular Features for Long Island Outdoor Kitchens
You can keep it simple or build a complete backyard hub. We help you prioritize features that actually improve how you use the space.
- Built-in grill and side burner: Core cooking setup with proper ventilation and heat clearance.
- Refrigeration: Outdoor-rated fridge or beverage cooler to keep traffic outside.
- Sink and prep area: Great for entertaining, but requires water supply and drainage planning.
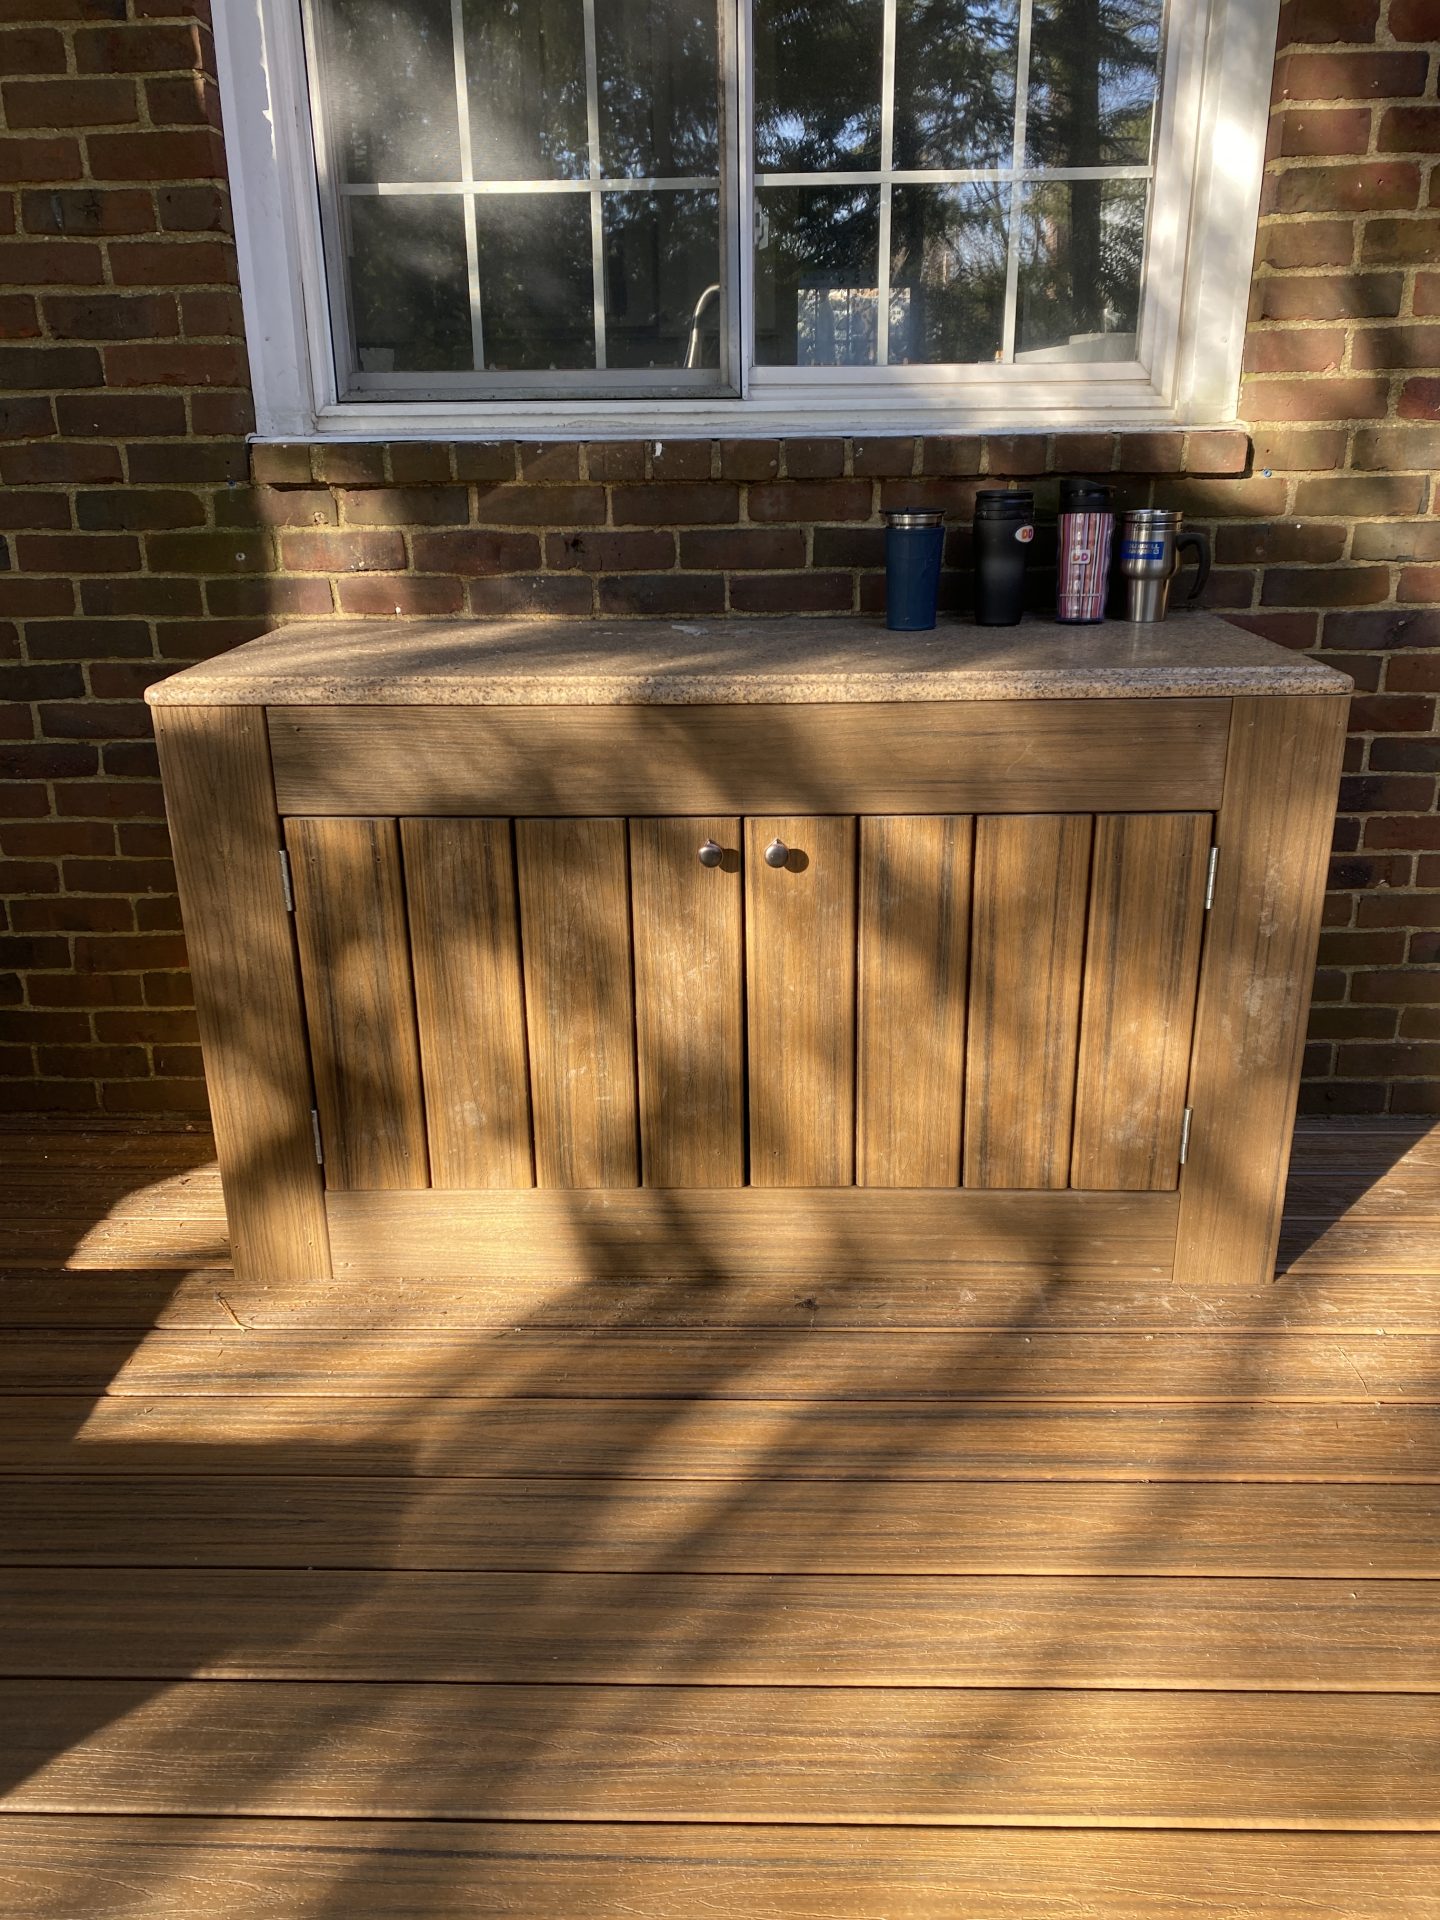
- Storage: Weather-resistant drawers and cabinets to reduce clutter and trips inside.
- Pizza oven: A centerpiece feature with specific heat and placement requirements.
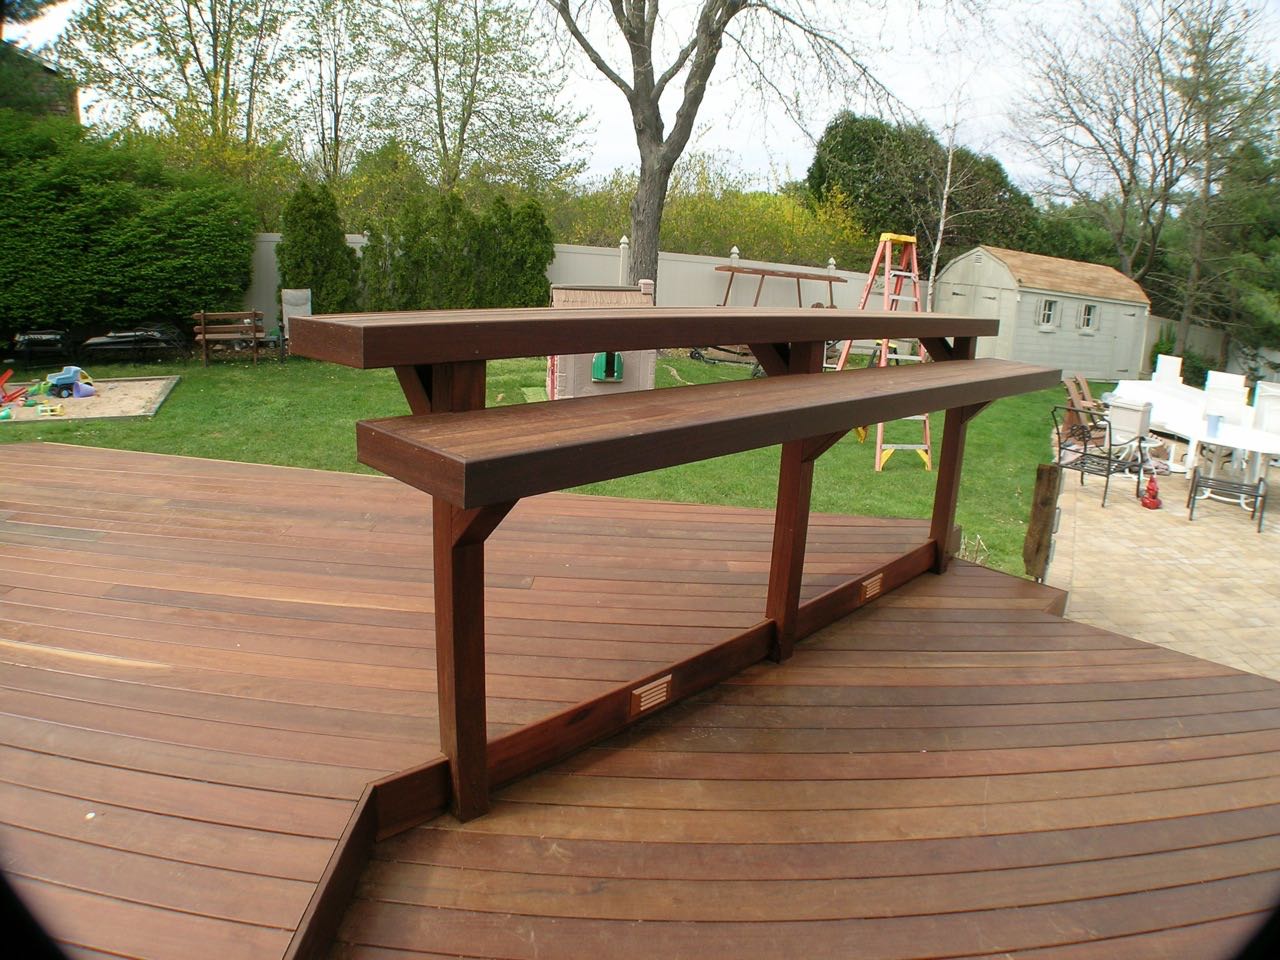
- Outdoor bar seating: Turns the kitchen into the gathering point.
- Lighting and electrical: Task lighting, accent lighting, and outlets placed where you will actually need them.
Materials That Hold Up Outdoors
Material selection is where outdoor kitchens succeed or fail. Long Island weather brings sun, moisture, freeze-thaw cycles, and in many areas, salt air. We choose finishes that look good, clean easily, and perform outdoors.
- Countertops: Granite, concrete, and other durable options designed for outdoor exposure.
- Cabinetry: Stainless steel or outdoor-rated polymer systems for moisture resistance.
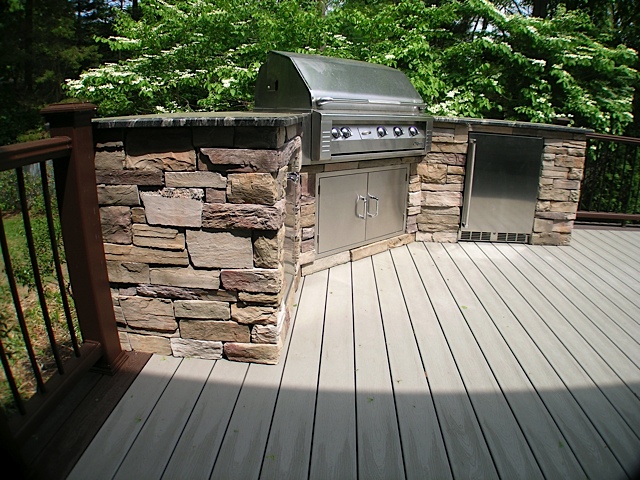
- Structure and cladding: Stone veneer, stucco, brick, or composite finishes that match your home.
- Flooring: Decking, pavers, or concrete with a slip-resistant plan.
Outdoor Kitchen Finish Comparison
| Component | Best Value | Most Durable | Notes for Long Island |
|---|---|---|---|
| Countertops | Concrete | Granite | Plan for sealing, drainage, and heat near grill cutouts |
| Cabinetry | Outdoor polymer | Stainless steel | Stainless is premium, polymer is excellent for coastal moisture |
| Base cladding | Stucco | Stone veneer | Stone delivers the highest-end look and strong weather performance |
| Flooring | Pavers | Composite/PVC deck integration | We match grade, drainage, and transitions so it feels intentional |
Nassau County Outdoor Kitchen Design Considerations
In Nassau County, lot sizes and proximity to neighbors often shape the plan. We focus on smart placement and good flow: keep the cooking zone close enough to the house for convenience, but far enough that smoke and heat do not push into doors and windows. Privacy screens, planters, and pergola structures can add comfort without making the yard feel boxed in
Common Nassau priorities include compact, efficient layouts (straight runs or L-shapes), clean modern finishes, and lighting plans that support evening entertaining without harsh glare.
Suffolk County Outdoor Kitchen Installations
Suffolk County yards often allow larger layouts and more separation between zones. On bigger properties, we may design a full island with bar seating, a separate dining zone, and a lounge area under a pergola or pavilion. For coastal areas, we lean toward corrosion-resistant components and plan for wind, sand, and salt exposure.
Common Suffolk upgrades include larger counter runs, integrated bars, pizza ovens, and a shade structure designed to keep the space usable during strong sun and light rain.
Permits, Utilities, and Code Compliance on Long Island
Outdoor kitchens can involve multiple systems: gas, electric, water, drainage, and sometimes structure work (pergolas, roof covers, framing, and railings). We coordinate the scope properly so it is safe, inspectable, and built to last.
- Permits and drawings: If required, we prepare the plan set and coordinate with your municipality.
- Gas: Safe routing, shutoff placement, and appliance specs matter.
- Electric: Outdoor-rated circuits, GFCI protection, and practical outlet placement.
- Water and drainage: Sink setups require correct drainage planning and winterization considerations.
We plan the job so inspections happen at the right stages and you are not guessing what comes next.
The Build Process
Our process is designed to be clear and predictable.
- Consultation: Walk the yard, discuss how you entertain, and review inspiration and budget.
- Design: Confirm layout, appliance list, finish selections, and utility requirements.
- Permitting: When required, we handle applications and coordinate approvals.
- Construction: Base build, utilities, counters, cabinetry, and finishing details.
- Final walkthrough: Test appliances, lighting, water (if included), and review care guidance.
Budget Drivers and How to Control Cost
Outdoor kitchen pricing is driven by a few key factors. If you want to stay on budget, we can price alternates and phase upgrades.
Appliances: Premium grills and specialty items (pizza ovens, power burners) add cost quickly.
Utilities: Running gas, electric, and water farther from the home increases labor and scope.
Finish level: Stone veneer, premium cabinetry, and high-end countertops elevate the build.
Shade and lighting: Pergolas, pavilions, heaters, and layered lighting add comfort and investment.
If you want to build in stages, we can plan framing and rough utilities now so future upgrades do not require tearing out finished work.
Why Decks Unique for Outdoor Kitchens on Long Island
Decks Unique builds outdoor spaces that function in real life. We design around how you move, cook, and host – not just how something looks in a photo. You get a coordinated plan, durable materials, and a finished space that feels like it belongs with your home.
Owner-led planning: Clear guidance from the first conversation to final walkthrough.
Integrated outdoor living: Deck, patio, pergola, lighting, and kitchen designed as one system.
Clean execution: Practical layouts, safe utilities, and a build that holds up outdoors.
Want to discuss layout ideas and pricing? Call (631) 623-9300 or (516) 689-7800 to schedule a consultation.
Frequently Asked Questions
How much does an outdoor kitchen cost on Long Island?
Most outdoor kitchens on Long Island range from $20k-$75k+ depending on size, appliance package, utilities (gas, electric, water), and finish level. A simple built-in grill island is usually the lowest-cost option, while larger U-shapes, bar seating, premium stone, and specialty appliances increase the investment.
Do I need a permit to build an outdoor kitchen?
Sometimes. Permits are more likely when the project includes gas piping, electrical work, plumbing (sink), or a roofed structure like a pergola or pavilion. Requirements vary by municipality across Nassau and Suffolk Counties, so we plan the scope and handle the permit process when needed.
How long does it take to build an outdoor kitchen?
Most outdoor kitchen builds take about 3-6 weeks once design selections are finalized and permits (if required) are approved. Timelines depend on utility runs, inspection scheduling, material lead times, and whether the kitchen is integrated with a deck, patio, or shade structure.
What is the best countertop material for an outdoor kitchen?
Granite is a popular choice because it handles weather well and cleans easily. Concrete is also common and can look great, but it typically requires sealing and thoughtful detailing around heat and moisture. We help you choose based on exposure, style goals, and maintenance preference.
Can I add a sink to my outdoor kitchen?
Yes, but a sink requires water supply and drainage planning, and in many cases winterization considerations. On Long Island, we design sink layouts carefully so the plumbing is safe, serviceable, and appropriate for seasonal use.
Is it safe to run gas to an outdoor kitchen?
Yes, when it is designed and installed properly. Gas work must follow code and manufacturer specifications, with correct sizing, shutoffs, and safe placement relative to combustible materials. We coordinate gas planning so appliances operate correctly and inspections are straightforward.
What is better – stainless steel cabinets or outdoor-rated polymer cabinets?
Stainless steel is a premium option with a professional look and excellent durability. Outdoor-rated polymer cabinets are also very durable, often perform well in moisture-heavy coastal conditions, and can be a strong value choice. The best option depends on your budget, exposure, and desired look.
Can an outdoor kitchen be built on a deck?
Yes, but the deck framing must be designed to support the added weight of appliances, counters, and stone finishes. We plan structural support, heat clearances, and safe placement so the kitchen feels solid and performs long term.
Do outdoor kitchens add value to a home on Long Island?
They often do, especially when the design feels integrated with the deck or patio and the finishes look permanent and intentional. Beyond resale value, the bigger return is usability – an outdoor kitchen can become the main entertaining hub for your home.
What should I prioritize if I want to control cost?
Start with a strong core: a quality built-in grill, adequate counter space, and smart layout flow. Keep utility runs short when possible and choose one standout finish rather than upgrading everything. Many upgrades – lighting, refrigeration, bar seating, or shade structures – can be phased if the base is planned correctly.