

Long Island has a reputation for being flat, and most of it deserves it. The corridor from Roslyn up through the Brookvilles does not. Here the land actually rolls - ridges climb away from Hempstead Harbor, backyards drop a full story below the kitchen door, and lots fold around oaks that predate the houses. This is the rare stretch of Nassau County where "where should the deck go" is a question about elevation before anything else.
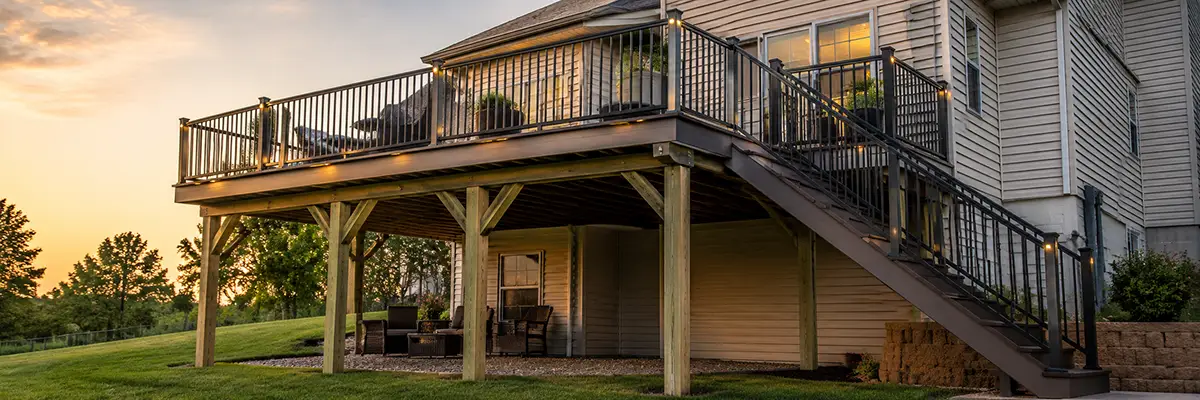
That terrain changes what a deck is for. On a flat lot, a deck is a platform off the back of the house. On a sloped, wooded North Shore lot, it is often the only level surface the property ever gets - and it has to be engineered, not just assembled. Long Island Deck Company, a Decks Unique company, has spent 39 years building exactly these decks - on this corridor's particular mix of hills, trees, and estate lots.
Designing in Levels: Decks That Step Down the Hill
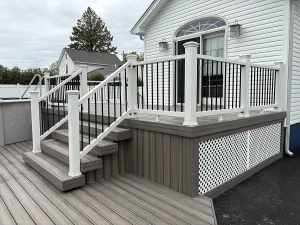
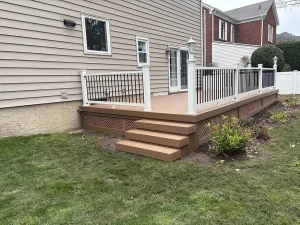
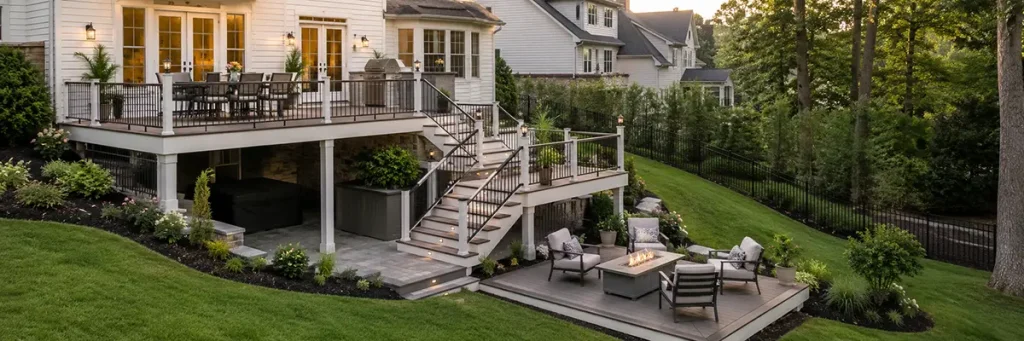
When a yard falls away from the house, the worst answer is one tall platform with a long, steep stair bolted to the far end. The better answer is levels: a main level off the kitchen for dining and the grill, a broad landing that breaks the descent and turns the stairs, and a lower tier near grade for the fire table. Done well, the deck reads as a series of outdoor rooms following the land instead of a structure imposed on it.
In East Hills and Roslyn Heights, where walk-out basements are common, this layout also unlocks a shaded patio or storage zone underneath that a single-height deck would waste. Most of our custom deck design work along this corridor is exactly this kind of problem-solving - turning a long-tolerated grade change into the property's best feature.
Footings and Framing on a Grade
Elevation is earned underground. Every footing goes below the frost line into undisturbed soil; on a slope the downhill piers dig deeper to reach stable bearing - the difference between decks that stay level and decks that slowly tip. Taller posts get heavier hardware: connectors and hold-downs tie frame to posts to footings in a continuous load path, braced for the extra leverage wind puts on a tall structure.
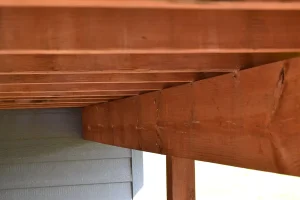
The frame itself is KDAT - kiln-dried after treatment - lumber: pressure-treated for rot resistance, then kiln-dried so it stays straighter and more stable than standard framing. On an elevated deck that matters twice, because the framing is in plain view from the yard below. Our KDAT framing carries a limited lifetime transferable warranty, and every project is backed by our lifetime workmanship guarantee.
Building Around Mature Trees
The other defining feature here is the canopy. Old oaks and beeches are a large part of the land's value, and we treat them as design assets, not obstacles. We place footings clear of major root zones, shift a footprint when it spares a structural root, and dig by hand where machines would do damage. When a homeowner wants the deck to wrap a trunk, we frame the opening with a generous gap for growth - and when a tree's location won't allow a safe structure, we say so and design around it.
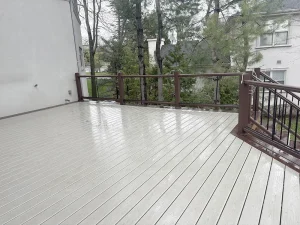
The canopy also shapes how the finished deck lives: heavy shade keeps boards damp longer, and every autumn drops a serious load of leaves, acorns, and tannin stains. That drives material choice.
Decking Materials for Shaded, Wooded Lots
For deeply shaded yards we often steer homeowners toward PVC decking such as Azek: made without wood fibers, it gives mildew nothing to feed on and handles persistent canopy dampness better than anything else we install. Composite lines from Trex and TimberTech - we hold Trex Platinum and TimberTech Pro certifications - carry 25- to 50-year fade-and-stain warranties, and eligible Trex Signature and Transcend decks gain a 10-year labor warranty through our Platinum status.
Natural wood still has a real place here, especially mahogany on estate properties whose architecture calls for it. The honest tradeoff: under tree cover, wood asks for more frequent cleaning and refinishing. Chosen knowingly, it is hard to beat - our wood decks carry a lifetime decay guarantee when built and maintained to specification.
Estate-Scale Projects in the Brookvilles and Old Westbury
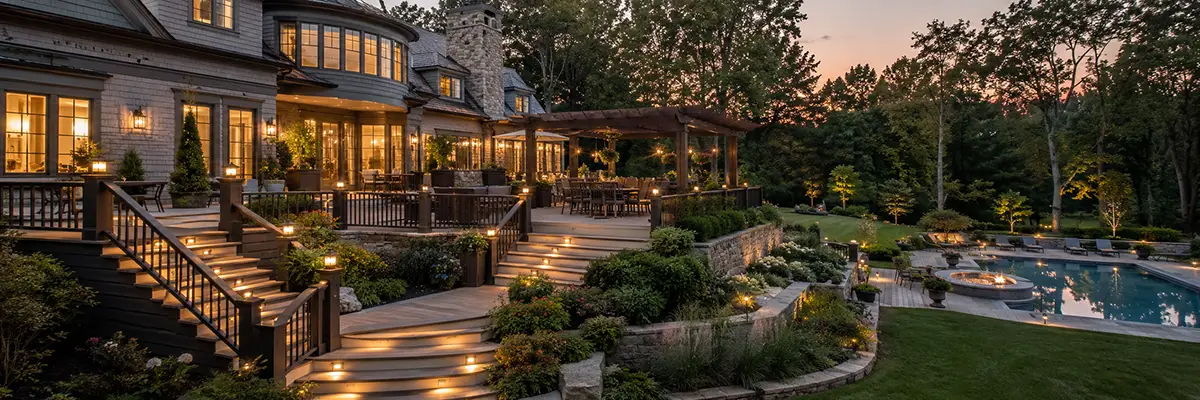
From Brookville through Old Brookville, Upper Brookville, and Old Westbury, the lots get larger, the trees older, and the projects change character. These are rarely single platforms. An estate property has room for a composition - a multi-level deck at the house, a pergola-covered dining terrace, stairs and landings to pool or lawn, lighting that carries it into the evening - designed as one coherent project so it holds its proportion against a very large home.
Estate villages also mean village-level review. Each of the Brookvilles and Old Westbury maintains its own building department, and we manage the drawings, applications, and inspections rather than leaving the paperwork to you.
Pergolas Along the Corridor - Including Sea Cliff's Tight Lots
A pergola does on the vertical axis what a multi-level deck does on the horizontal: it defines a room. On large estate properties a pergola anchors the dining tier of a deck or stands alone over a terrace, and we build the full range - from classic fixed structures to automated louvered pergolas whose roof slats open to the sun and close tight against rain, so a passing shower doesn't end dinner. See the options on our pergolas and outdoor structures page.
Sea Cliff deserves its own mention: its compact, steeply pitched lots above Hempstead Harbor are precisely where a well-scaled pergola earns its keep - shade and definition without consuming the yard.
New Life for an Existing Deck: Resurfacing
Plenty of elevated decks along this corridor have pressure-treated frames that are still sound - it's the decking and railings that have aged out. A teardown there wastes good framing. We inspect the structure first, especially thoroughly on tall decks, because a new surface is only worth installing over a frame with decades left in it. Where the bones pass, we strip the old boards and railings, reinforce as needed, and install new Trex, TimberTech, or PVC decking with modern railings and lighting - a deck that looks and feels new at a meaningful saving over a rebuild.
Communities We Serve in the Roslyn–North Shore Corridor
One corridor, but each town poses its own deck problem:
- Roslyn - the historic village at the head of Hempstead Harbor, where older homes on tight, pitched lots need a deck to negotiate a grade change within a modest footprint.
- Roslyn Heights - backyards here regularly sit well below the main living floor: classic territory for an elevated deck with usable space beneath.
- East Hills - the name is literal; walk-out basements make two-story, multi-level deck designs almost the default.
- Glen Head - sloped, tree-lined streets that put both corridor specialties, elevation and mature trees, into nearly every project.
- Sea Cliff - built on a bluff above Hempstead Harbor; small, steep lots where compact decks and right-sized pergolas do the most work.
- Brookville - estate-zoned and deeply wooded, with the acreage for the corridor's most ambitious multi-structure builds.
- Old Brookville - large wooded parcels where projects are planned as complete outdoor environments, not single platforms.
- Upper Brookville - perhaps the most heavily wooded of the three; building respectfully around mature trees is the heart of nearly every design.
- Old Westbury - estate properties at a scale all their own, with structures proportioned to hold up against very large homes.
If you arrived here looking for our Greenvale page, you're in the right place - it now lives here. At the crossroads of Glen Cove Road and Northern Boulevard, Greenvale homeowners get the same sloped-lot, tree-conscious design approach described above, with the same crews and warranties.
The same goes for Glenwood Landing, whose page has also moved here. Its streets step down toward the Hempstead Harbor shoreline, making tiered decks and harbor-facing sightlines a natural fit - both squarely in our wheelhouse.
Frequently Asked Questions
Do you build decks in Old Brookville and Upper Brookville?
Yes. The Brookvilles' large, wooded, often sloped parcels suit the multi-level, multi-structure projects we like best. Each village has its own building department, and we handle drawings, applications, and inspections from start to finish - and where the property allows, one project can combine a deck, a pergola, and connecting stairs designed as a single composition.
Can you build a deck on a steep or heavily wooded lot?
That describes most of our work in this corridor. On steep grades we design in tiers, set footings below the frost line into undisturbed soil, and engineer the taller posts and connections for the extra loads an elevated structure carries. On wooded lots we locate footings to avoid major roots and dig carefully around root zones. A slope or a stand of mature trees almost never rules out a deck - it just rules out a generic one.
Do you build pergolas in Sea Cliff?
Yes. Sea Cliff's compact, sloped village lots are actually a strong argument for a pergola: it defines an outdoor room without consuming the yard. We build everything from classic fixed pergolas to automated louvered systems that open to the sun and close against rain - anchored to a deck or freestanding - and we scale each one to the lot.
Can a deck be built around existing mature trees?
Often, yes - and when it can't, we'll say so. Our preference is to shape the deck around a tree rather than cut through it, keeping footings clear of major roots; where a trunk does pass through the deck, we frame the opening with a generous gap for growth and movement. Mature trees are a big part of what makes these properties special, and we treat them as design assets, not obstacles.
Do I need a permit for a deck in Roslyn or the surrounding villages?
Almost always, yes. This corridor is dense with incorporated villages - Roslyn, East Hills, Sea Cliff, and the three Brookvilles each review deck plans through their own building department. We prepare the drawings, file the applications, schedule the inspections, and see the project through to final sign-off, so the village process becomes our job rather than yours.
Start With the Slope - and a Visit to Commack
The best first step for a hillside project is a conversation about the hill. Bring photos or a survey to our showroom at 119 Commack Road in Commack and compare Trex, TimberTech, Azek, and natural wood boards on full-size displays - or call (631) 623-9300 or (516) 689-7800 and tell us about your grade and your trees. Request a free design consultation and quote, and we'll come look at the slope ourselves.