From Concept to 3D: How the Deck Design Process Works on Long Island
A successful deck project begins with a clear process. By moving from discovery to 3D visualization and then into permitting and construction, homeowners gain confidence in decisions before a single board is installed. Here is how a typical Long Island deck design flows, and what to consider at each step.

Discovery: Your Yard, Lifestyle, and Budget
We start with measurements and a conversation about how you use the space: cooking, dining, lounging, play areas, or a hot tub. Sun paths, views, and privacy shape the footprint. Early talk about materials and railings helps balance aesthetic goals with maintenance preferences and budget.
Material and Railing Selection
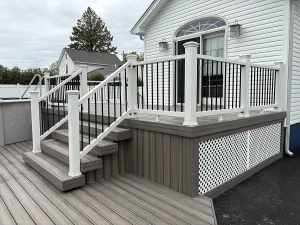
Samples make choices tangible. Compare textures, colors, and heat behavior, then review railing options like aluminum, glass, or composite systems. Consider how lighting will integrate and where posts and wiring should run so the final layout looks clean and functions well.
3D Renderings and Revisions
With a concept in place, 3D images show proportions, stairs, and sightlines from key points like the kitchen door or pool. This is the moment to tweak board directions, border details, or shade elements until the design matches your vision and the practical needs of your site.
Permitting, Scheduling, and Construction
Once a design is approved, permit drawings document framing, footings, ledger details, and guard requirements. Scheduling aligns material lead times and crew availability with your calendar. During construction, framing, wiring, and decking proceed in planned phases with inspections at key milestones.
Final Walkthrough and Care
At completion, a walkthrough confirms details: railings feel solid, lighting works, and surfaces are ready for use. You will review basic care, furniture glides, and seasonal checks to keep the space looking great.
Talk With Decks Unique
If you want to visualize options before you build, we can move from measurements to 3D renderings and refine details together. Bring inspiration photos and questions about materials and lighting, and we will translate them into a clear plan for your yard.
Contact Decks Unique
Ready to explore a design? Call (631) 623-9300 or (516) 689-7800, or send a note through the contact form to start the design process and request a consultation and quote.
Frequently Asked Questions About the Deck Design Process on Long Island
How long does the design phase take?
Timing depends on project complexity and revision rounds. Simple layouts move quickly; multi-level decks or integrated kitchens take longer to detail.
Can I reuse my existing frame?
Possibly. We evaluate the structure, spans, and connections against current standards. Sound framing may support resurfacing; otherwise, we recommend updates.
Do I need to choose all finishes before permitting?
Structural details must be set, but some finish choices can be finalized later. Confirm any items that affect dimensions or loads before drawings are submitted.
Will I see lighting in the 3D model?
Key fixtures and paths can be represented to understand placement, glare control, and wiring access. This helps coordinate transformers and switch locations.
What should I prepare for our first meeting?
Bring property surveys if available, photos of the yard, and any inspiration images. Think about how many people use the space and the times of day you are outside most.