Deck Permits and Codes in Nassau and Suffolk County: What Homeowners Need to Know
Building a deck on Long Island involves more than picking materials and a layout. Local codes and permitting protect safety, property lines, and neighbors, and they vary by township. Understanding the process early helps you design to pass inspection the first time and avoid costly rework. This guide outlines when permits are required, common rules, and how to plan a smooth approval.
When You Typically Need a Permit
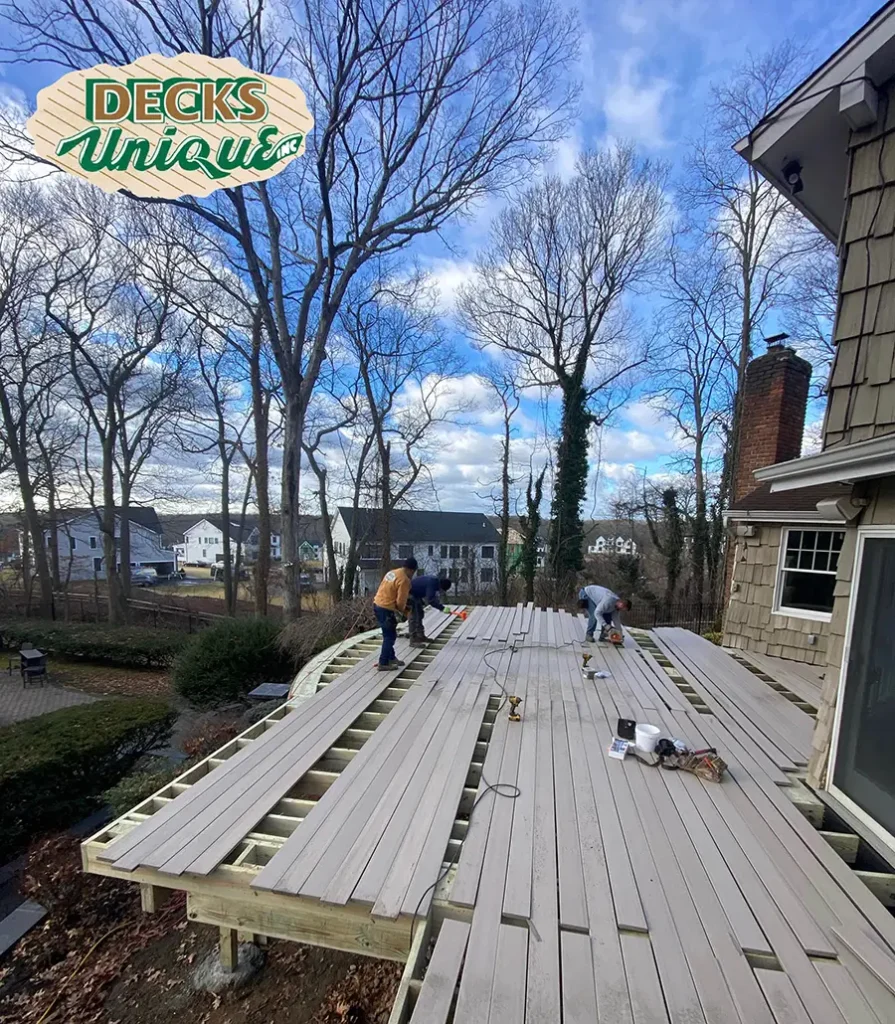
New decks, expansions of existing footprints, changes to height or stairs, and major railing replacements may require permits. Even repair projects can trigger approvals if structural components are involved. If in doubt, consult with our experts. We know what is required in each village and township on Long Island.
Key Code Concepts in Plain Language
Setbacks and Zoning
Every property has minimum distances from lot lines, easements, and utilities. These setbacks shape deck size and placement. Corner lots and waterfront properties may have special conditions; survey documents are essential.
Structure, Height, and Railings
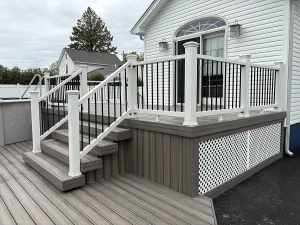
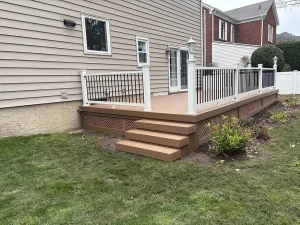
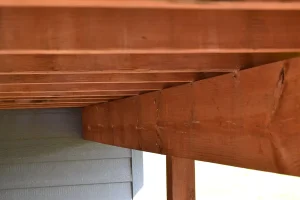
Joist and beam sizing must align with spans and loads, stairs need uniform risers and treads, and railings must meet height and opening limits. Blocking at posts and guards is a frequent inspection focus. Plan for solid connections and corrosion-resistant hardware suitable for coastal conditions.
Footings and Soil
Footings extend below frost depth and must be sized for loads and soil type. On Long Island, freeze-thaw action and sandy soils make footing depth and diameter important. Accurate locations on the plan help inspectors confirm spacing and bearing.
Drawings, Documents, and Submittals
A complete packet typically includes a property survey, plan view with dimensions, elevations showing height and stairs, framing schedules, footing details, and railing specs. If your project includes lighting or an outdoor kitchen, note electrical and gas considerations and call-outs for licensed trades.
Inspections and Common Pitfalls
Expect footing, framing, and final inspections at minimum. Delays often come from missing blocking at guard posts, inconsistent stair risers, or improper fasteners at ledger connections. Clear, labeled photos of concealed work can help if weather forces quick cover-up.
Working With Your Municipality
Each town has its own review cadence and preferred details. Courteous communication, complete drawings, and responsiveness go a long way. If a reviewer requests changes, update plans cleanly and reference the comment to keep your file moving.
Talk With Decks Unique
Not sure whether your concept requires a variance or special detail We can discuss typical local requirements, help you think through plan options, and flag elements that commonly trigger comments during review.
Contact Decks Unique
Questions about permits, drawings, or inspections Call (631) 623-9300 or (516) 689-7800, or send a note through the contact form to talk through your project and request a consultation and quote.
Frequently Asked Questions About Deck Permits and Codes on Long Island
Do I need a permit for resurfacing?
If you are replacing only deck boards without altering structure, some towns allow resurfacing without a full permit. If joists, beams, stairs, or railings change, expect permitting. Always confirm with your local office.
How long does approval take?
Timelines vary by township and season. Submitting complete, legible plans and responding quickly to comments shortens the process.
What drawings are required?
Survey, plan view with dimensions, elevations with overall height and stair details, framing schedule, footing size and depth, ledger attachment details, and guard/handrail specifications are typical.
Will I need a variance?
Projects encroaching on setbacks, exceeding height limits, or built on unique lots may require variances. Early planning helps determine if alternate layouts meet code without variances.
What happens if I build without a permit?
Unpermitted work can delay sales, trigger fines, and result in costly retrofits. It is best to clarify permitting needs before starting construction.